
Listing Courtesy of: NTREIS / Listed By: Michael "Mike" Dickstein, Century 21 Judge Fite Company - Contact: 817-605-3355
6847 Sierra Drive North Richland Hills, TX 76180
Active (0 Days)
$339,985 (CAD)
Description
MLS®:
21407056
21407056
Lot Size
4,500 SQFT
4,500 SQFT
Type
Single-Family Home
Single-Family Home
Year Built
1983
1983
Style
Craftsman
Craftsman
School District
Birdville Isd
Birdville Isd
County
Tarrant County
Tarrant County
Listed By
Michael "Mike" Dickstein, Century 21 Judge Fite Company, Contact: 817-605-3355
Source
NTREIS
Last checked Oct 17 2026 at 12:24 AM GMT+0000
NTREIS
Last checked Oct 17 2026 at 12:24 AM GMT+0000
Bathroom Details
- Full Bathrooms: 2
Interior Features
- Disposal
- Dishwasher
- Electric Water Heater
- Electric Cooktop
- Microwave
- Electric Range
- Laundry: Electric Dryer Hookup
- Laundry: Full Size W/D Area
- Laundry: Washer Hookup
- Vented Exhaust Fan
- Laundry: Utility Room
- Open Floorplan
- Walk-In Closet(s)
- Laundry: Dryer Hookup
Subdivision
- Holiday West Addition
Lot Information
- Few Trees
Property Features
- Fireplace: 1
- Fireplace: Wood Burning
- Fireplace: Brick
- Fireplace: Den
- Foundation: Slab
Heating and Cooling
- Central
- Natural Gas
- Central Air
- Electric
- Ceiling Fan(s)
Flooring
- Laminate
- Tile
Exterior Features
- Roof: Composition
Utility Information
- Utilities: City Sewer, City Water, Concrete, Curbs, Individual Water Meter, Individual Gas Meter, Cable Available, Electricity Connected, Natural Gas Available
School Information
- Elementary School: Holiday
Parking
- Carport
- Driveway
Stories
- 1
Living Area
- 1,062 sqft
Additional Information: Judge Fite Company | 817-605-3355
Location
Estimated Monthly Mortgage Payment
*Based on Fixed Interest Rate withe a 30 year term, principal and interest only
Listing price
Down payment
%
Interest rate
%Mortgage calculator estimates are provided by C21 Judge Fite Company and are intended for information use only. Your payments may be higher or lower and all loans are subject to credit approval.
Disclaimer: Copyright 2026 North Texas Real Estate Information System (NTREIS). All rights reserved. This information is deemed reliable, but not guaranteed. The information being provided is for consumers’ personal, non-commercial use and may not be used for any purpose other than to identify prospective properties consumers may be interested in purchasing. Data last updated 10/16/26 17:24


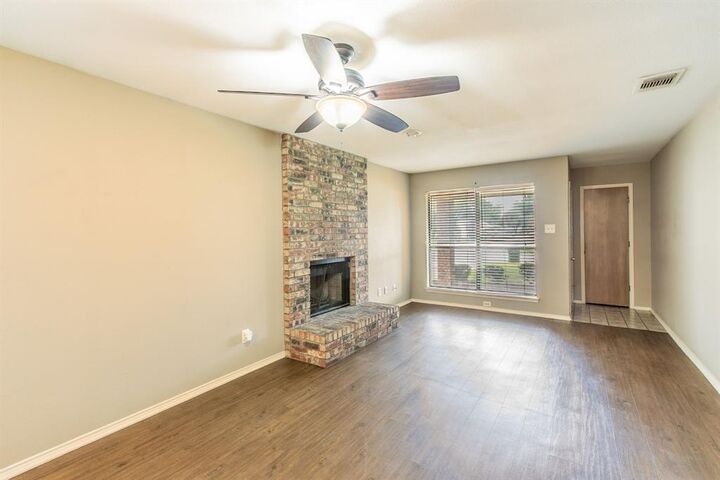
Step inside to discover an open-concept layout that flows naturally from living areas to the spacious kitchen. The kitchen includes a breakfast bar, generous counter space, and abundant cabinet storage. A brick fireplace anchors the main living space, adding warmth and character.
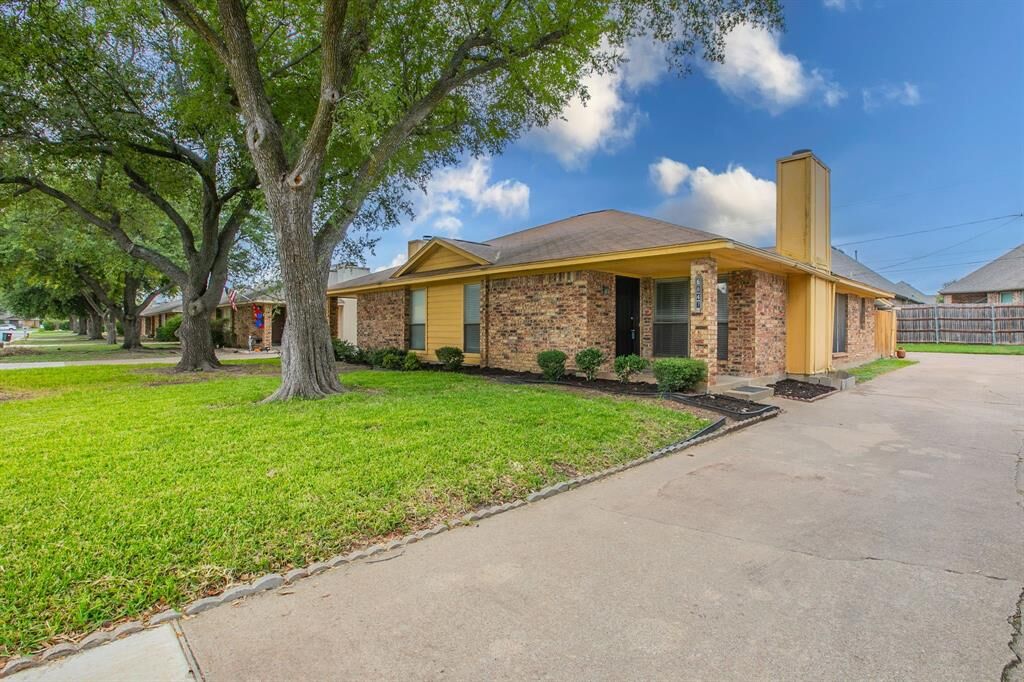
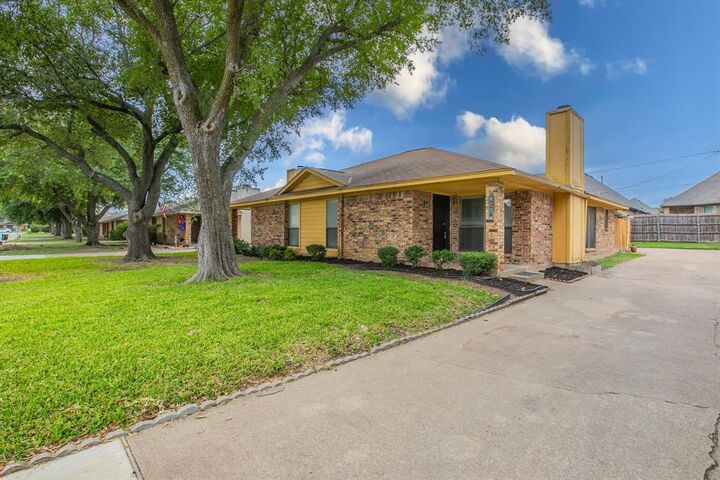
Both units provide private yards with covered patios and access to a shared storage shed. The 6847 side showcases updated light fixtures and ceiling fans throughout, along with a newer oven, cooktop, vent hood, and an HVAC system replaced in 2025. Owner will consider offers to purchase the adjacent unit 6845 which offers luxury vinyl plank flooring. It is currently leased at $1,650 per month through December 2026, with the tenant open to renewal.
The property includes a large carport with two parking spaces per unit. Its location places it near the Cotton Belt Trail, along with convenient access to dining, shopping, and schools.
Whether you envision making this your own residence or expanding your portfolio, this duplex delivers comfort, functionality, and immediate income potential.
Schedule a private showing today to experience the home firsthand and explore how it aligns with your goals. Contact us for additional details or to arrange your tour.