
Inscription par: NTREIS / Listed By: Trish Knight, Century 21 Judge Fite Company - Contact: 817-605-3355
13320 Moorhouse Way Justin, TX 76247
En vigueur (1 Jours)
875 000 $ (USD)
HORAIRES DES PORTES OUVERTES
-
OUVERTESSam, Nov 1411:00 am - 3:00 pm
Description
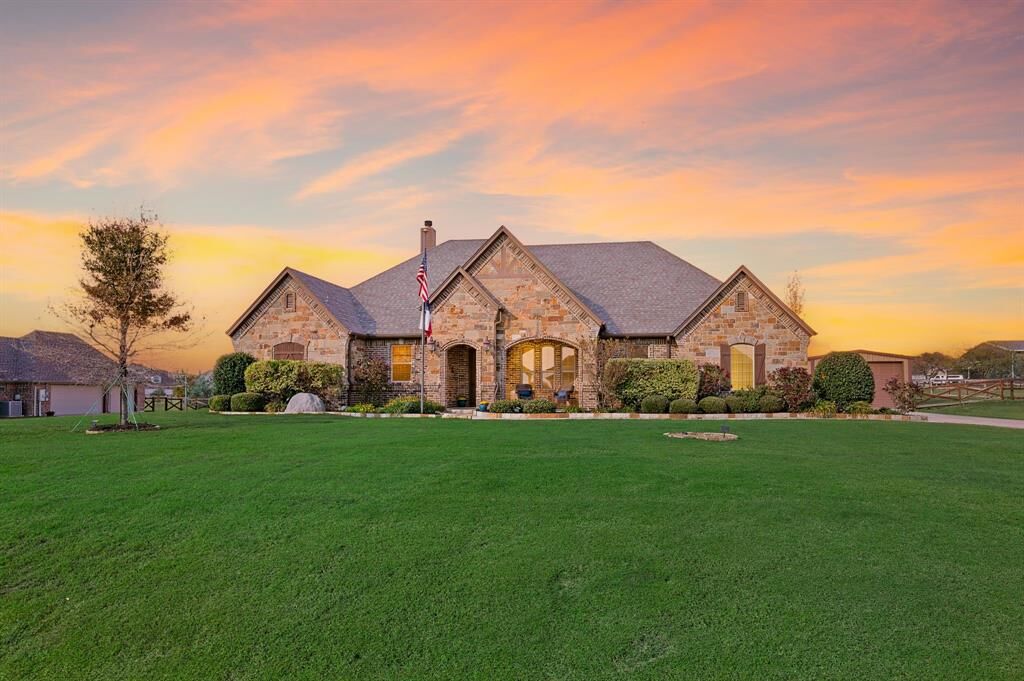
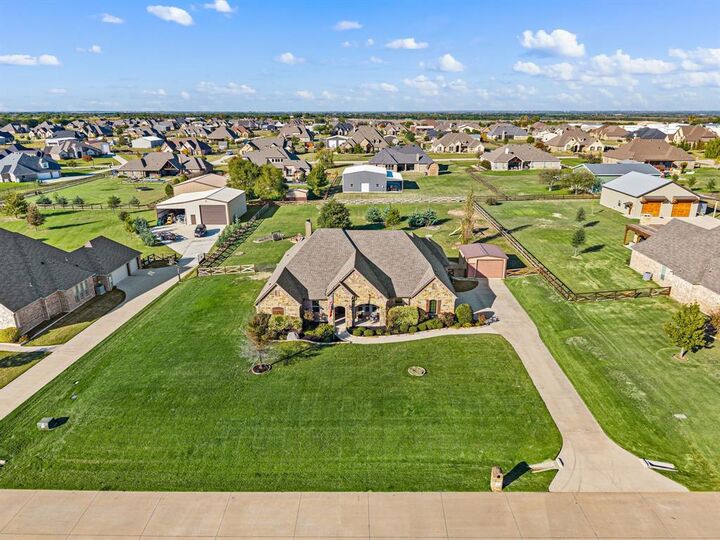
Open House Saturday Nov. 14th 11-1 pm! A New Home for the Holidays? Welcome to this impeccable custom-built Avery Ranch home, where luxury meets resort-style living! Nestled on just over an acre, this stunning property is truly an entertainer's dream! From the moment you enter, you'll fall in love with the hand-scraped hardwood floors, soaring vaulted ceilings, plantation shutters, and exquisite custom trim. The open-concept floor plan features a spacious kitchen with rich knotty alder cabinetry, granite countertops, double ovens, and a large center island. A magnificent floor-to-ceiling stone gas fireplace creates the perfect setting for cozy evenings and family gatherings. The real showstopper is the backyard resort oasis! Enjoy a newly renovated, heated lagoon-style pool with cascading waterfalls and spa, fire pit, large covered patio, outdoor kitchen, and cantina bar! Whether entertaining guests or relaxing under the stars, this backyard is your own private paradise! Additional features include brand-new carpet in all bedrooms, a whole-house Culligan water purification system, indoor and outdoor surround sound, garage storage racks, and an 18' x 20' workshop. Zoned to highly rated Northwest ISD schools! Why vacation when you can staycation? Make this holiday season unforgettable in a home that truly has it all!
MLS®:
21435311
21435311
Surface Terrain
1.1 acres
1.1 acres
Catégorie
Single-Family Home
Single-Family Home
Année de Construction
2015
2015
Style
Traditional, Ranch
Traditional, Ranch
District scolaire
Northwest Isd
Northwest Isd
Ville
Denton County
Denton County
Listed By
Trish Knight, Century 21 Judge Fite Company, Contact: 817-605-3355
Source
NTREIS
Dernière vérification Nov 13 2026 à 2:21 PM GMT+0000
NTREIS
Dernière vérification Nov 13 2026 à 2:21 PM GMT+0000
Détails sur les salles de bains
- Salles de bains: 3
Caractéristiques Intérieures
- Cable Tv Available
- High Speed Internet Available
- Decorative Lighting
- Flat Screen Wiring
- Water Purifier
- Smart Home System
- Disposal
- Dishwasher
- Double Oven
- Electric Cooktop
- Electric Oven
- Microwave
- Windows: Window Coverings
- Vaulted Ceiling(s)
- Laundry: Electric Dryer Hookup
- Laundry: Full Size W/D Area
- Laundry: Washer Hookup
- Vented Exhaust Fan
- Laundry: Utility Room
- Pantry
- Open Floorplan
- Eat-In Kitchen
- Granite Counters
- Kitchen Island
- Walk-In Closet(s)
- Built-In Features
- Double Vanity
- Cathedral Ceiling(s)
- Windows: Shutters
Quartier
- Avery Ranch
Informations sur le lot
- Subdivision
- Interior Lot
- Acreage
- Landscaped
- Lrg. Backyard Grass
- Few Trees
- Sprinkler System
Caractéristiques de la propriété
- Cheminée: 1
- Cheminée: Wood Burning
- Cheminée: Stone
- Cheminée: Gas
- Cheminée: Fire Pit
- Cheminée: Living Room
- Cheminée: Outside
- Cheminée: Propane
- Foundation: Slab
Chauffage et refroidissement
- Propane
- Central
- Electric
- Fireplace(s)
- Central Air
- Ceiling Fan(s)
- Attic Fan
Informations sur le pool
- Heated
- Water Feature
- Cabana
- Gunite
- In Ground
- Pool/Spa Combo
- Pool Sweep
- Fenced
- Outdoor Pool
- Private
- Pump
Informations sur le condo
- Frais: $400
Planchers
- Carpet
- Ceramic Tile
- Wood
- Hardwood
Caractéristiques extérieures
- Toit: Composition
- Toit: Shingle
Informations sur les services publics
- Utilities: Underground Utilities, Co-Op Water, Aerobic Septic, Outside City Limits, Individual Water Meter, Co-Op Electric, Propane
- Energy: Drought Tolerant Plants, 12 Inch+ Attic Insulation, Rain / Freeze Sensors
Informations sur les écoles
- Elementary School: Justin
Garage
- Garage
Stationnement
- Oversized
- Garage Door Opener
- Garage
- Garage Faces Side
- Driveway
- Storage
- Additional Parking
- Garage Single Door
- Garage Double Door
Étages
- 1
Surface Habitable
- 3,398 pi. ca.
Additional Information: Judge Fite Company | 817-605-3355
Lieu
Estimation du paiement mensuel du prêt hypothécaire
*Basé sur un taux d'intérêt fixe avec une durée de 30 ans, principal et intérêts uniquement
Prix de l'annonce
Acompte
%
Taux d'intérêt
%Les estimations du calculateur d'hypothèque sont fournies par C21 Judge Fite Company et sont destinées à un usage informatif uniquement. Vos paiements peuvent être supérieurs ou inférieurs et tous les prêts sont soumis à l'approbation du crédit.
Disclaimer: Copyright 2026 North Texas Real Estate Information System (NTREIS). All rights reserved. This information is deemed reliable, but not guaranteed. The information being provided is for consumers’ personal, non-commercial use and may not be used for any purpose other than to identify prospective properties consumers may be interested in purchasing. Data last updated 11/13/26 06:21


